
Deck permits in HRM: what you actually need before you build
Deck permit advice in Halifax is full of contradictions and neighbour-lore. The rules are clearer than people think. Here is when you need a permit, what the process involves, and why it matters at resale.
July 26, 2026 · Tom Ross
Deck permits generate more confused questions than almost any other home project in Halifax. Ask three neighbours and a contractor and you will get four different answers, usually delivered with great confidence. The reassuring news is that the rules are clearer than the folklore suggests, once you know where to look.
Getting this right matters more than it seems. A deck built without the permit it needed does not just risk a problem now, it becomes a problem later, often at the moment you are trying to sell. So here is what you actually need to know before you build.
When a deck in HRM requires a building permit
The starting assumption should be that you probably need a permit, and you should confirm rather than guess.
In general, an attached deck requires a building permit, and detached decks require one above a certain size or height threshold. Because those thresholds and rules can change, the right move is to confirm the current requirement with HRM before you build rather than relying on what was true a few years ago. There are also setback rules to consider, governing how close your deck can be to your property lines and how it sits relative to the house.
One thing worth saying plainly: "my neighbour built theirs without a permit" is not a defence. It just means your neighbour has the same unresolved problem waiting for them. The rule applies to your property regardless of what happened next door.
What the HRM permit process involves
The process is more straightforward than its reputation.
You apply to HRM's planning and development function. You provide a site plan showing where the deck will sit relative to your lot lines, along with drawings that include the dimensions. There is a fee, usually based on the value of the project. Once the permit is issued, inspections happen at key stages, commonly the footings, the framing, and completion.
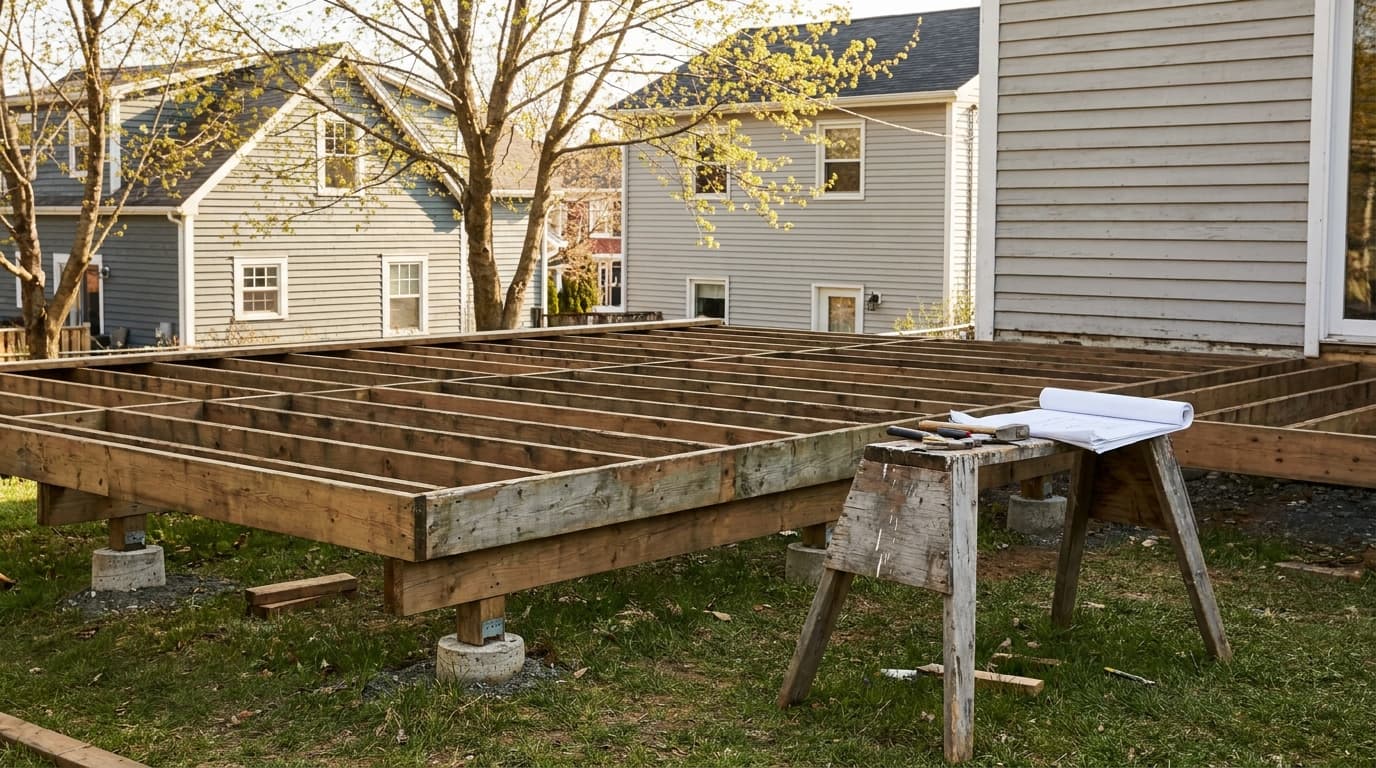
The footing inspection in particular matters in our climate. Our frost depth means footings have to go down far enough not to heave when the ground freezes, and the inspection is there to confirm that before everything is built on top of it.
What unpermitted decks mean when you sell
This is where the corner-cutting comes home to roost.
Real estate lawyers and home inspectors look for unpermitted structures, and a deck is a visible, obvious one. When it surfaces during a sale, the buyer has options that all cost you. They can ask that the work be legalised after the fact, which can mean opening up footings to prove they were done correctly. They can ask for a price reduction. Or they can walk.
There is an insurance dimension too. If an unpermitted deck fails, for instance if it collapses, your insurer may have grounds to decline the claim because the structure was never approved. The permit fee you saved becomes a very expensive saving.
What your contractor should be handling, and what to ask
A competent carpenter or contractor handles the permit as a matter of course, pulling it in their name or yours and managing the inspections.
So ask the question directly, before any work starts: will you pull the permit? If a contractor tells you a permit is not needed for work that plainly requires one, you have learned something important about how they operate, and it is worth more than the deck itself. A tradesperson who is comfortable skipping the permit is comfortable skipping the inspection, and the inspection is the part that protects you.
A note on setbacks, utilities, and the things people forget
A few details slip past even careful homeowners.
Before anyone digs footings, Nova Scotia One Call should be contacted to locate underground utilities, so a post hole does not find a gas or electrical line. If you are in a development with its own rules, those may apply on top of HRM's. Watch for utility easements running through your yard, which can restrict where you are allowed to build. And if you are planning anything covered or roofed over the deck, snow load becomes a real structural consideration in our winters.
None of this is meant to make a deck sound daunting. It is a great project and a straightforward one when it is done properly. The permit, the footings, and the inspections are simply what keep "done" from quietly becoming "done wrong." We list vetted carpenters and contractors across HRM who handle the permit process as routine, if you would rather hire someone who already treats it that way.
Need a tradesperson you can trust?
Every business on ProveAPro has been hand-vetted. Government ID, business registration, insurance, licensing, references, and complaints history - all checked before they go live.
Browse vetted tradespeople